Huntsville, Ontario
Deck Builder in Huntsville for Homes and Cottages
A deck project in Huntsville starts with the property, not a standard floor plan. The height of the back door, the fall of the ground and the route down to the garden all influence the design. Use this guide to prepare a clearer brief for a new build or replacement.
Request a Free Quote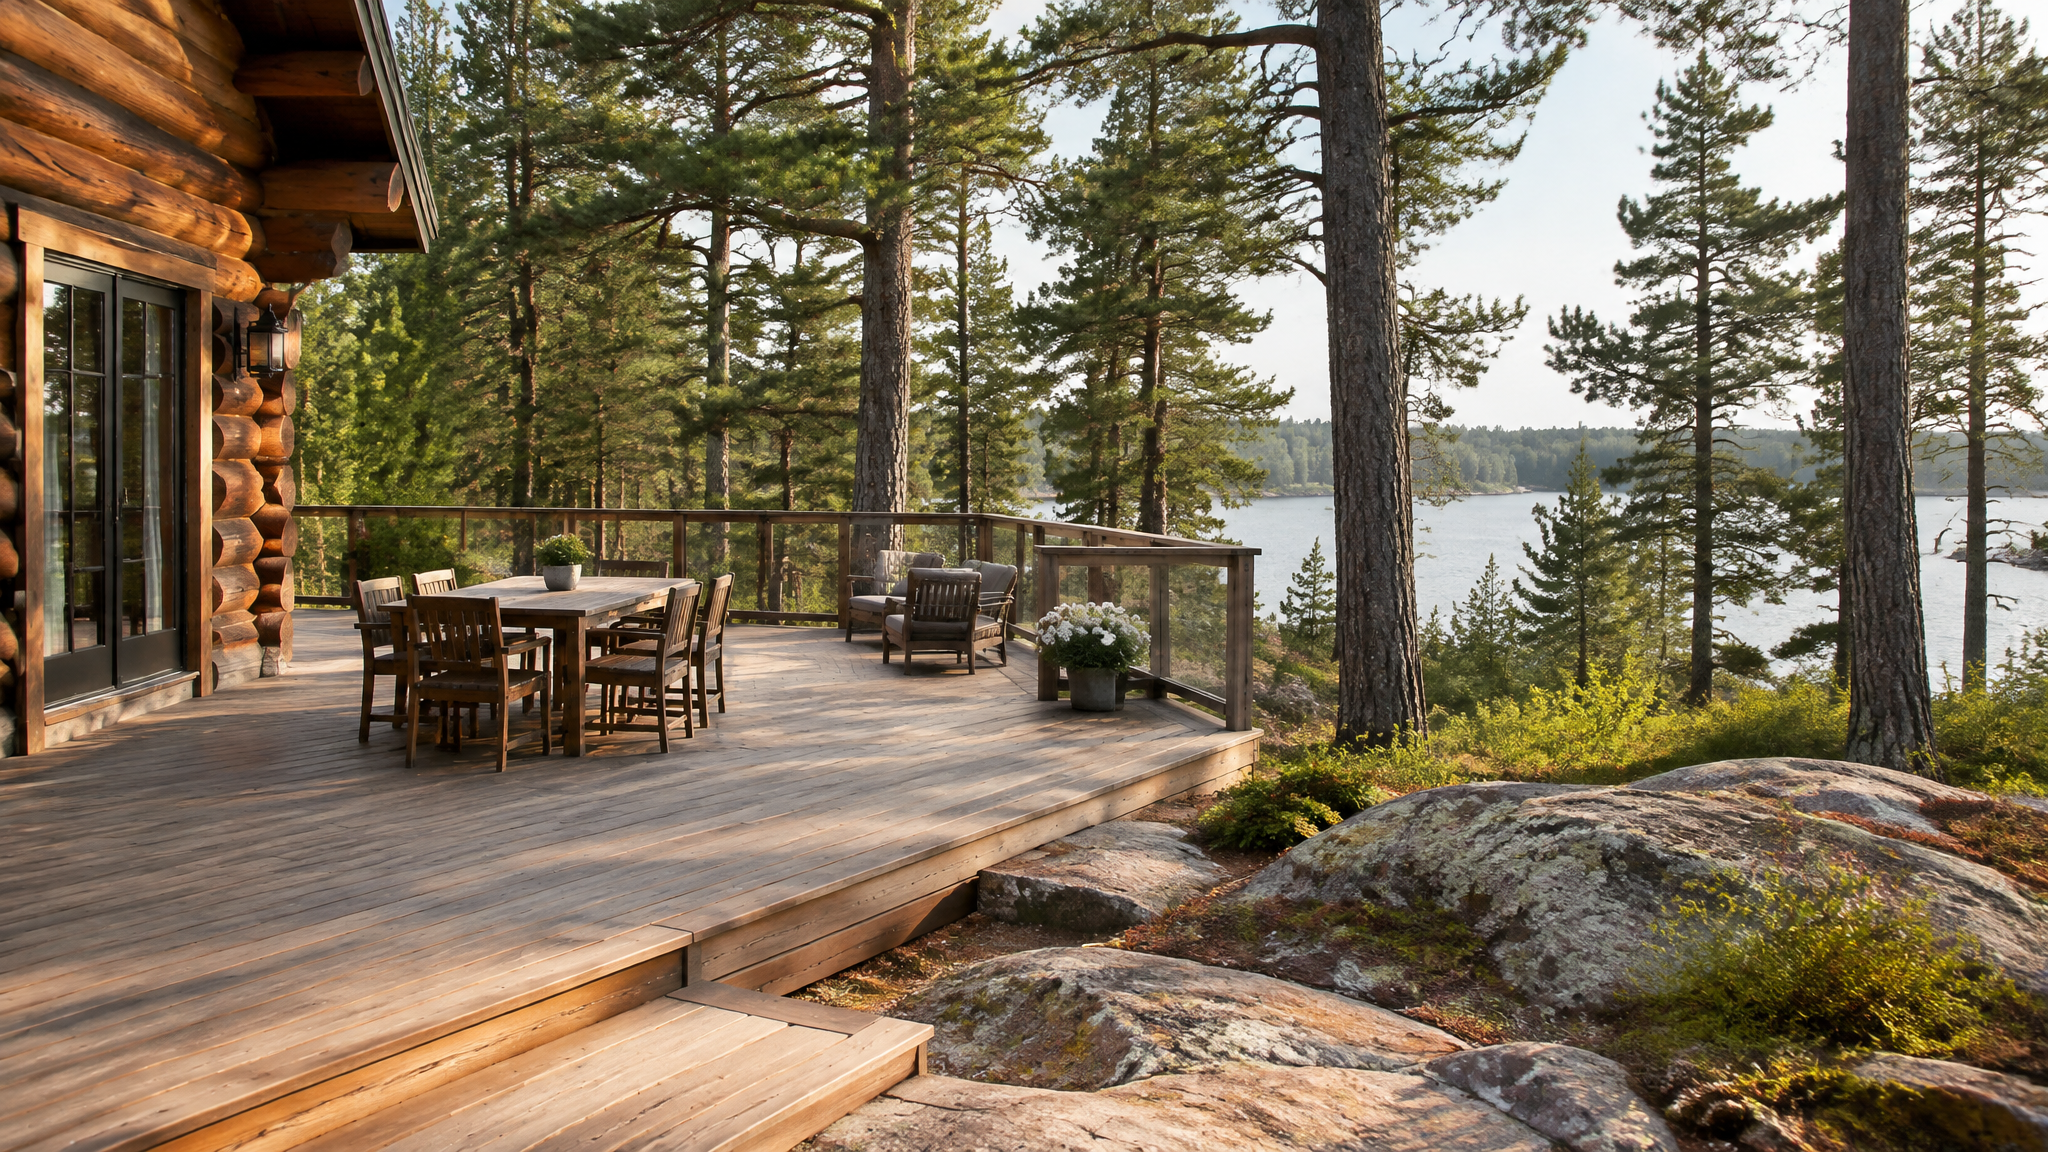
- Local focus
- Sloping gardens, cottage entrances and everyday outdoor living
- Planning authority
- Town of Huntsville
- Start with
- Your location, approximate dimensions and project details.
How should a Huntsville deck work with a sloping lot?
Start by mapping the journey from the house to the ground. An elevated dining platform might suit a walkout door, while a separate lower landing can make the garden easier to reach. That does not mean every slope needs a multi-level deck. A simpler platform with a well-positioned staircase may leave more useful space below and reduce the amount of railing required.
Record the approximate height at each outside corner, rather than measuring only beside the door. Uneven ground changes the exposed post height and the drop beyond the guard. Rock, shallow soil or disturbed fill also affect the foundation design. A qualified designer should select the support system after reviewing the actual site, not from a photograph alone.
Choosing between a year-round home deck and a cottage deck
At a year-round Huntsville home, think about the daily jobs the deck will do: reaching the garden, carrying groceries to an outdoor table and keeping a clear route away from an exterior door. Furniture should fit without narrowing the stair approach. Leave access to basement windows, utility equipment and any inspection points below the deck.
For a seasonal property, the priority may be a comfortable sitting area that does not need refinishing on every short visit. Composite boards can reduce staining work, but still need cleaning and drainage. Cedar offers a natural finish and a different maintenance commitment. Compare product samples in the intended sunlight, including how hot and slippery the surface may feel in normal use.
What should a deck replacement assessment include?
New boards do not prove that the frame underneath is sound. Before choosing a surface, have the ledger connection, flashing, posts, beams and stair supports assessed. An old deck that has shifted, pulled away from the house or developed loose guards needs more than cosmetic attention. Keep people off any area that appears unstable until it has been inspected.
Ask for the quotation to separate repairs to the frame from optional changes to the layout. If the proposed boards require different joist spacing, that work belongs in the scope from the beginning. A clear repair-versus-rebuild comparison is more useful than a low headline price that leaves structural decisions until demolition.
Permit checks for a deck in Huntsville
Huntsville publishes a dedicated deck, fence and pool enclosure guide. It advises owners to review planning requirements before starting and notes that waterfront lots may require site plan approval. Permit exemptions depend on the design, including size, height, attachment and roof support. Confirm the complete proposal with the Town rather than relying on deck height alone.
Read the official Town of Huntsville guidance
Municipal guidance checked October 22, 2026. Requirements depend on the property and proposal and may change. Confirm current approvals before work begins.
What to include in your enquiry
- Property address and whether it is a home or seasonal cottage
- Door height, approximate deck dimensions and changes in ground level
- Photos of access, existing supports and the proposed stair route
- Preferred material and whether the current frame is staying
Explore options for your Huntsville project
Huntsville Deck Questions
Request a Deck Quote in Huntsville
Tell us what you would like to build or change. Include your location and access details so your enquiry can be assessed.