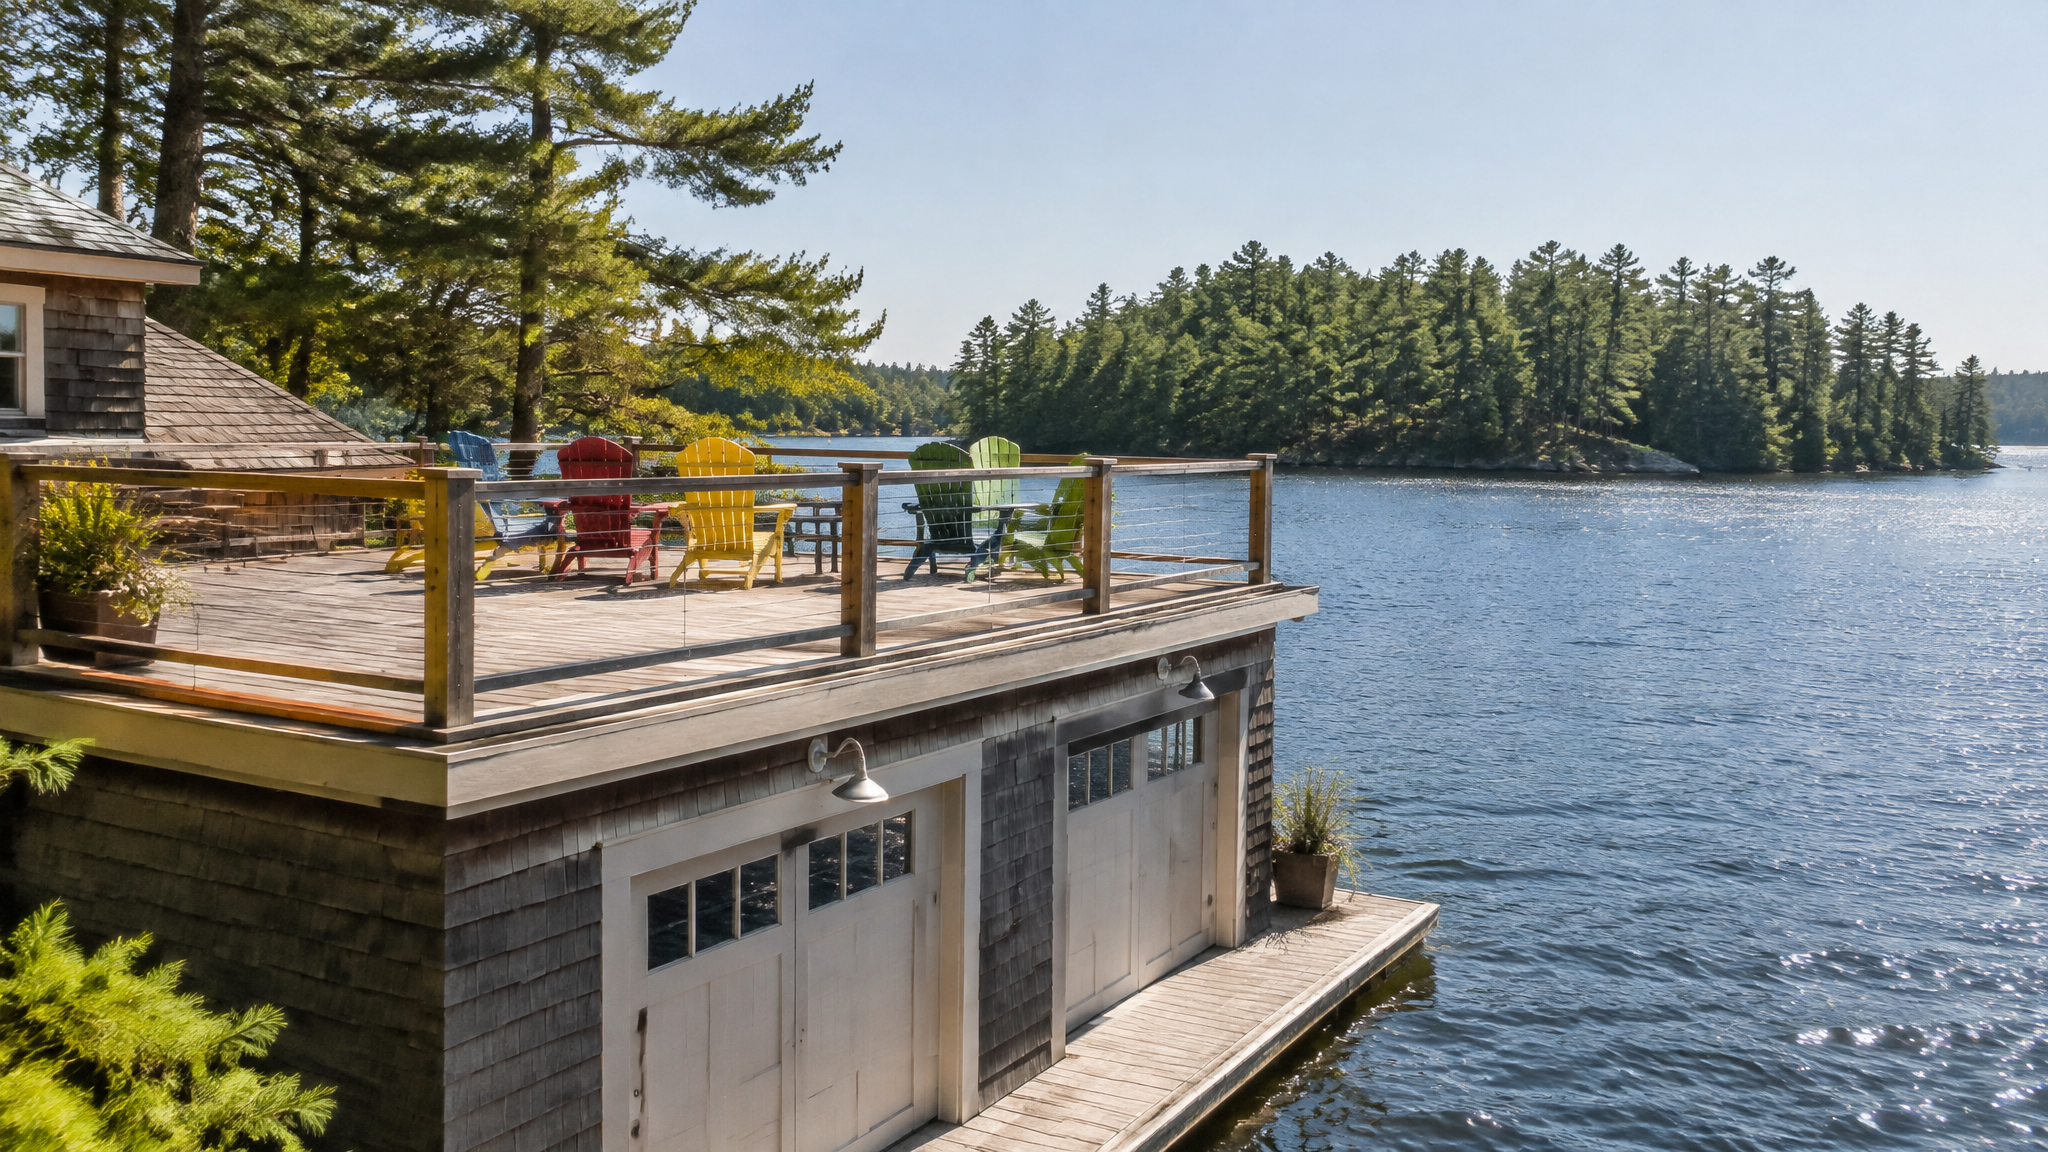
Rooftop Decks in Muskoka for Homes, Cottages and Boathouses
Flat-roof and boathouse rooftop decks with proper waterproofing, drainage and Ontario Building Code compliant railings.
Get a Free EstimateWhat Is a Rooftop Deck and Why Are They Popular in Muskoka?
A rooftop deck is a usable outdoor living space built on top of a flat or low-slope roof. In Muskoka, the most common application is on boathouses, where the roof becomes a deck overlooking the lake. Rooftop decks are also built on flat-roofed cottages, garages, bunkie roofs and home additions where the elevated position provides better views of the water and surrounding landscape.
The appeal is straightforward: on a lakefront property where every square foot counts, a rooftop deck adds usable outdoor space without increasing the building footprint. A boathouse that otherwise has a dead flat roof becomes a second deck with some of the best views on the property.
How Is a Rooftop Deck Built?
Rooftop decks are more complex than ground-level decks because of three additional factors: structural load, waterproofing and drainage. The existing roof structure must support the weight of the deck materials plus the live load of people, furniture and snow. The roof membrane must be waterproofed before anything is built on top. And the deck must be designed so water drains off the membrane and does not pool.
Structural Assessment
An engineer reviews the existing roof framing to confirm it can carry the added dead load (deck materials, railing posts) and live load (occupants, furniture, snow). If reinforcement is needed, it is done before any decking work begins.
Waterproofing
A torch-applied modified bitumen or EPDM rubber membrane is installed across the full roof surface. All penetrations, edges and transitions are sealed. This membrane is the critical layer that prevents water from entering the structure below.
Drainage Layer
A drainage mat or dimple board goes on top of the membrane. This channels water to the roof drains while creating an air gap that allows the membrane to dry. Without this layer, water pools between the deck and membrane and accelerates deterioration.
Sleeper or Pedestal System
Pressure-treated sleeper joists or adjustable pedestal supports are placed on the drainage layer. Pedestals allow precise levelling even on a sloped roof and make it easy to lift panels for maintenance or membrane inspection.
Decking and Railings
Composite or pressure-treated deck boards are fastened to the sleeper system. Railing posts are bolted through the deck structure (not through the membrane). Guard heights meet Ontario Building Code minimums for the elevation.
What Materials Work Best for Rooftop Decks?
Composite decking is the most common choice for rooftop decks in Muskoka. It is lighter than wood, resists moisture and UV fading, and requires almost no maintenance once installed. On a rooftop where access for staining and sealing is more difficult, low-maintenance composite makes practical sense. Pressure-treated lumber is also used, particularly when budget is a priority, but it will need regular sealing and is heavier, which can be a factor on some roof structures.
How Much Does a Rooftop Deck Cost?
Rooftop decks cost more per square foot than ground-level decks because of the waterproofing, structural engineering, drainage system and specialized installation. As a rough guide, expect $80 to $150 per square foot installed for a standard rooftop deck project in Muskoka. Boathouse rooftop decks with custom railings and stairs can run higher. These figures are estimates and the final cost depends on the existing roof condition, access, materials and railing style.
Rooftop Deck Questions
Get a Free Rooftop Deck Quote
Tell us about your rooftop deck project and we will send you a detailed estimate.