Port Carling, Ontario
Deck Builder in Port Carling for Cottage and Waterfront Decks
For a Port Carling cottage deck, the view is only one part of the brief. Delivery access, the path to the waterfront and the approvals attached to the property can determine what is practical. Resolve those details before settling on a large wraparound layout.
Request a Free Quote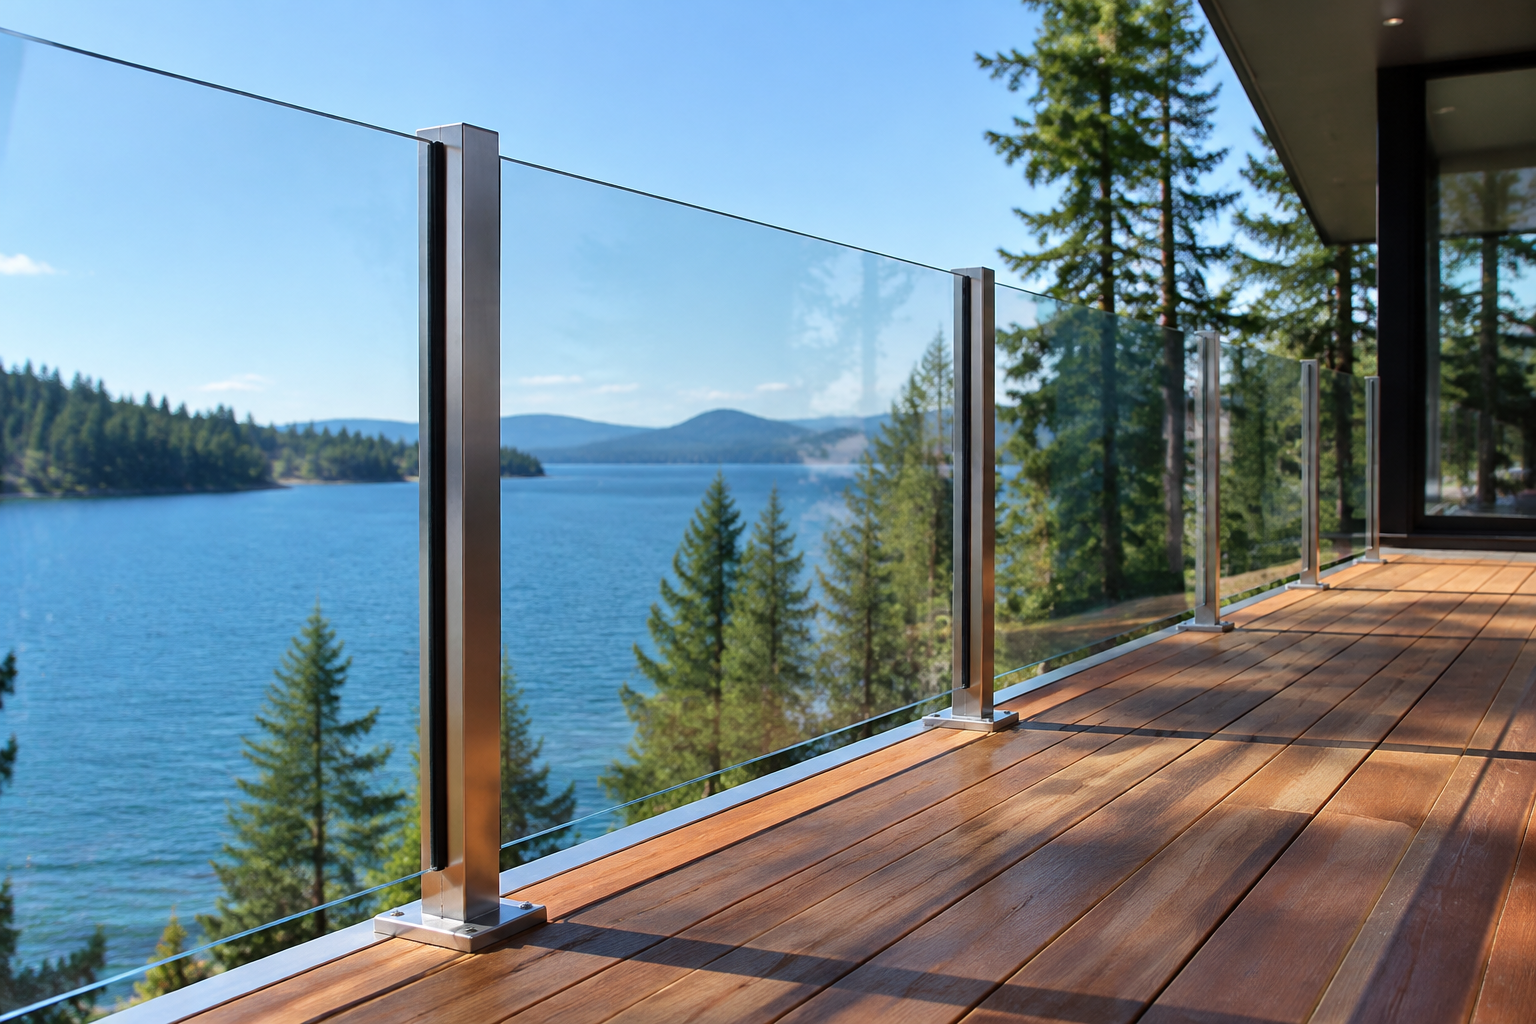
- Local focus
- Cottage circulation, waterfront constraints and delivery planning
- Planning authority
- Township of Muskoka Lakes
- Start with
- Your location, approximate dimensions and project details.
How can a cottage deck preserve the view and stay useful?
Begin with the places people will sit and the route they will use to reach the waterfront. A dining area beside the kitchen and a quieter sitting space further along the deck may work better than one oversized open platform. Keep the main route clear of chair backs, barbecue work areas and door swings.
Glass guards can retain sightlines, but they introduce cleaning and glare considerations. Open metal pickets may be easier to maintain in some settings. The required guard system and its connections depend on the structure and applicable code, not simply the view. If wind exposure is a concern, discuss it with the designer rather than adding improvised panels after the deck is built.
Why delivery access belongs in a Port Carling deck brief
A narrow lane, steep driveway or limited unloading area can change how materials reach the work zone. Include these constraints when asking for an estimate. For water-access properties, establish the landing point, handling arrangements and storage area before assuming that standard delivery covers the project.
This is also the stage to decide how the old deck will leave the property. Demolition debris, reusable materials and new boards need different staging arrangements. Ask whether removal, transport and cleanup are included in the price. Availability for a difficult-access site should be confirmed individually, not assumed from a general service-area listing.
A rooftop or boathouse deck is a separate design decision
Do not treat an existing boathouse roof as ready-made outdoor floor space. Its capacity, waterproofing, drainage, access and guard connections all need professional review. A conventional cottage deck supported from the ground and a roof-supported platform have different failure risks and approval requirements.
For Port Carling properties, the municipal authority is the Township of Muskoka Lakes. Its guidance addresses deck additions, expansions and structural replacement, and identifies separate considerations for docks and boathouses. Keep those elements distinct in the project description. That helps avoid an estimate which prices attractive decking but omits the structural and approval work underneath it.
Permit checks for a deck in Port Carling
The Township of Muskoka Lakes lists deck additions, expansion of existing decks and replacement of structural deck components among work requiring permits. Waterfront lots may also require site plan approval. Applications are made through Cloudpermit. Dock and boathouse work has additional guidance, so ask the Township to review the full scope rather than treating all waterfront structures alike.
Read the official Township of Muskoka Lakes guidance
Municipal guidance checked October 22, 2026. Requirements depend on the property and proposal and may change. Confirm current approvals before work begins.
What to include in your enquiry
- Cottage address and the property’s municipal jurisdiction
- Driveway or water-access details, including unloading space
- Preferred seating positions and the route to the waterfront
- Whether the proposal includes a ground-supported deck or a roof structure
Explore options for your Port Carling project
Port Carling Deck Questions
Request a Deck Quote in Port Carling
Tell us what you would like to build or change. Include your location and access details so your enquiry can be assessed.